11260 Overland Avenue #19A

Culver City, CA 90230

$ 1,175,000

Price

4

Beds

2.5

Baths

1,908 Sq. Ft.

$616 / Sq. Ft.

16 Days On Market

Favorite

Share

Beverlywood West Building

Listed By David Caskey (DRE# 01198999) at Exp Realty Of California Inc (310-200-1960).

Have You Been Pre-Qualified? Start Now

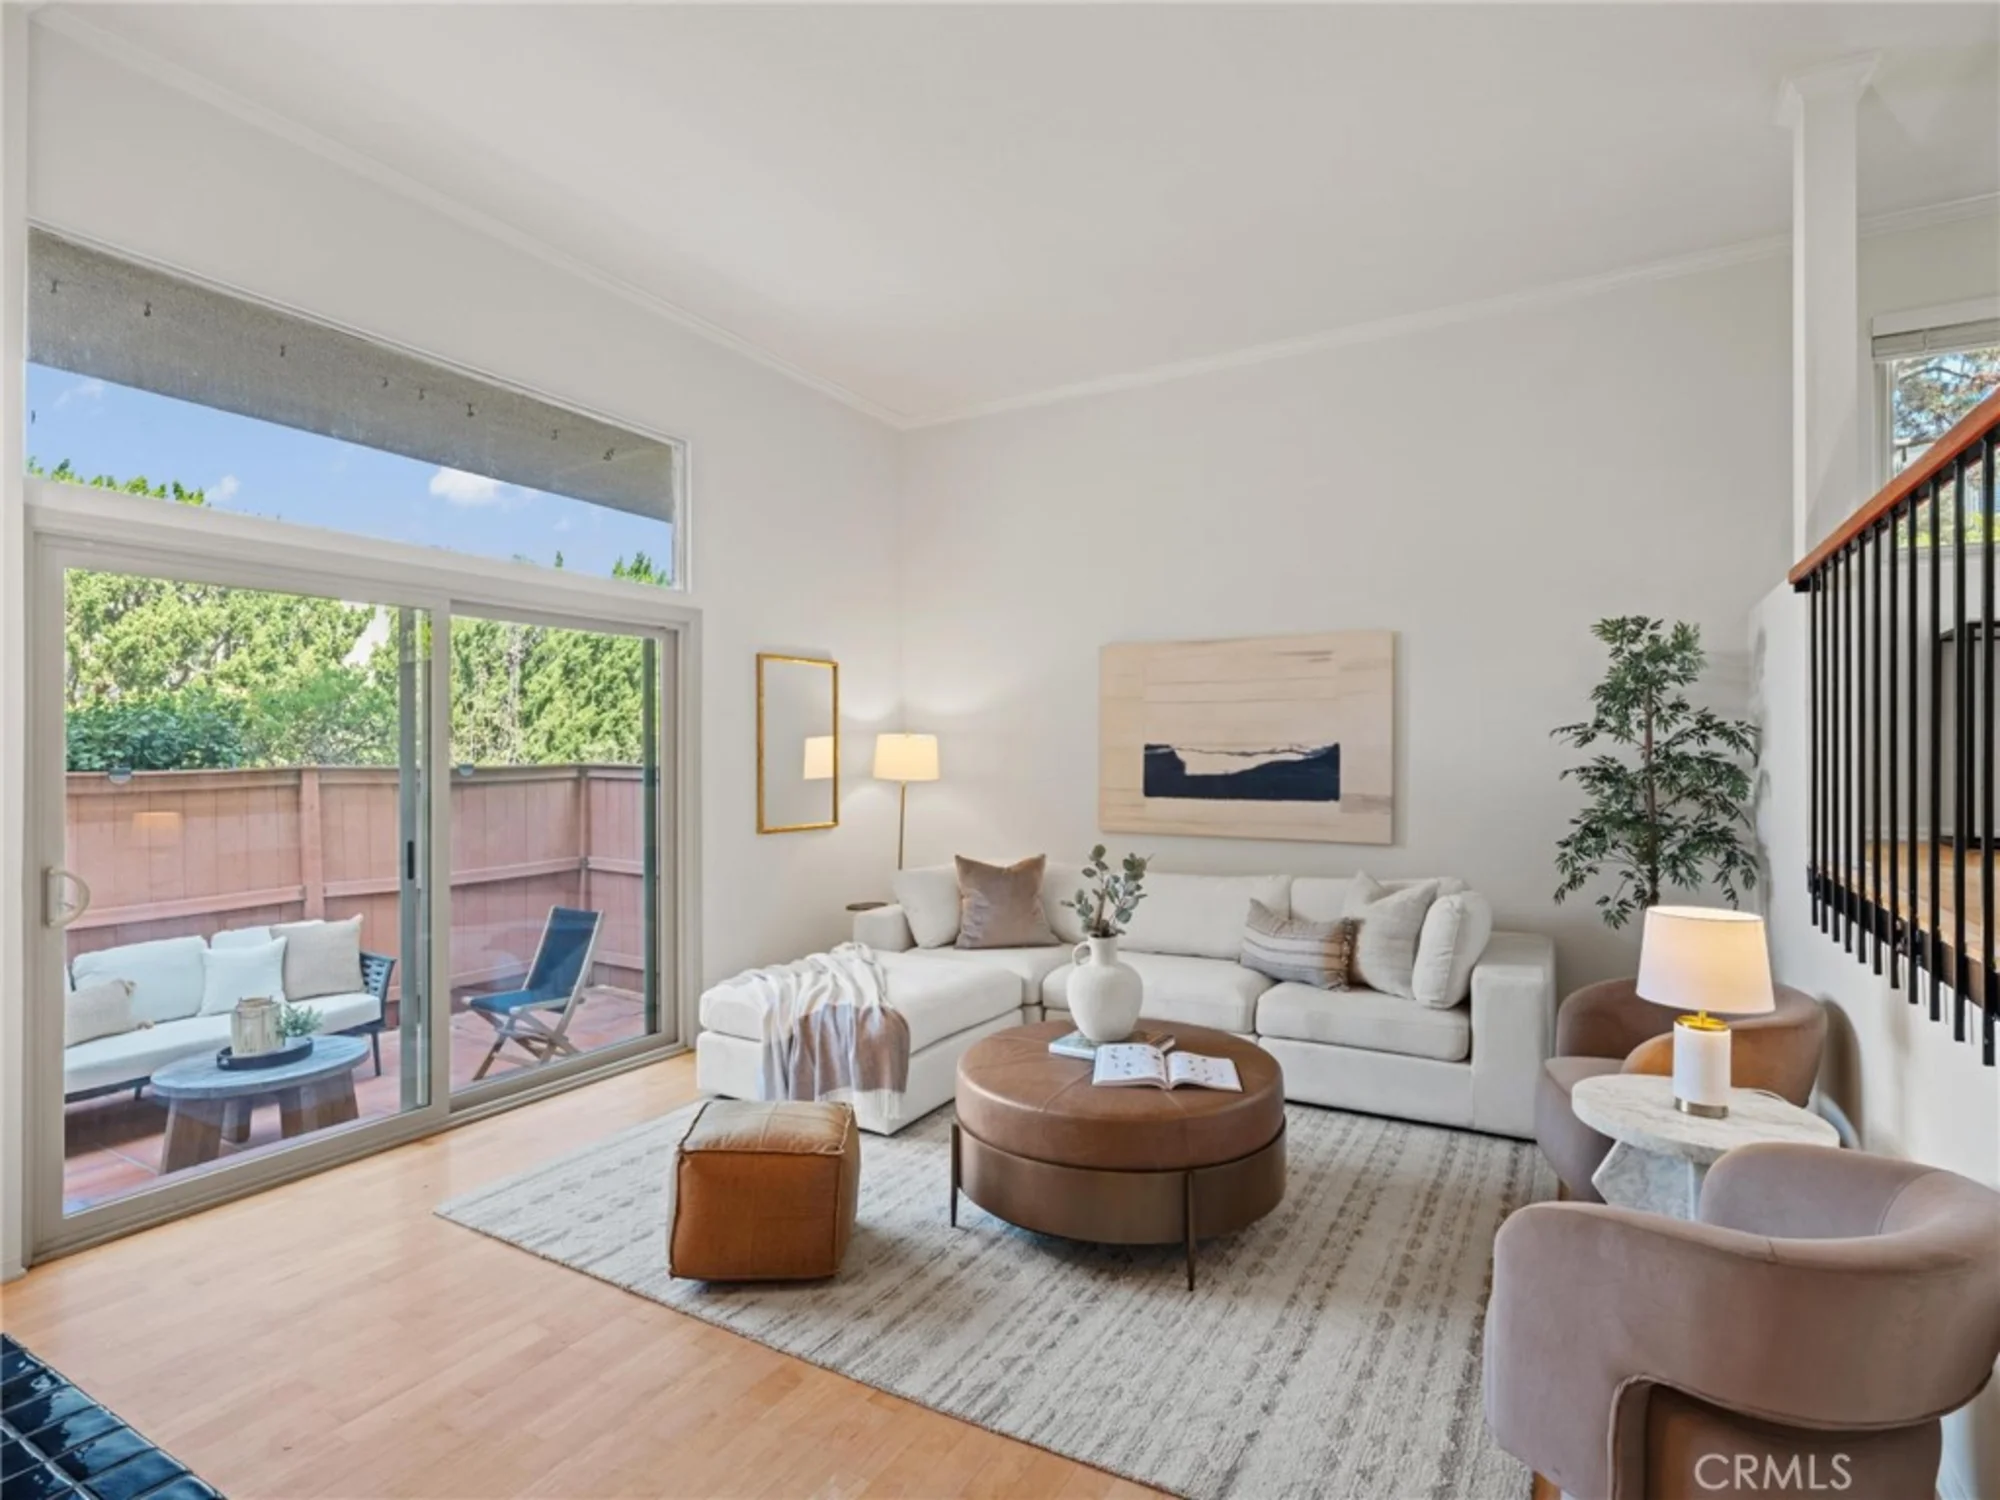
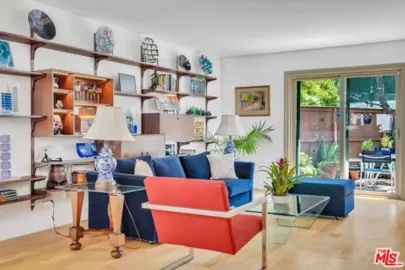
Tucked within the sought-after Beverlywood West community, this spacious four-bedroom townhome offers the comfort of a single-family residence with the ease of condominium living. Spanning approximately 1,908 square feet, the home is filled with natural light, soaring ceilings, and an airy open layout that creates an inviting sense of space. The main living area is warm and welcoming, anchored by a fireplace and framed by oversized sliding doors that open to a private patio—an ideal extension of the home for morning coffee, outdoor dining, or relaxed evenings with friends. The elevated dining area overlooks the living room, creating an effortless flow for everyday living and entertaining alike. The kitchen offers generous workspace, abundant cabinetry, and a sunny breakfast area, while four well-proportioned bedrooms provide flexibility for guests, a home office, or growing households. The spacious primary suite features dual vanities and an en-suite bath, creating a comfortable retreat at the end of the day. Additional highlights include central heating and air conditioning, an attached two-car garage with direct access, in-home laundry, and plentiful storage throughout. Residents of Beverlywood West enjoy resort-style amenities including a pool, spa, tennis courts, playground, picnic areas, and beautifully maintained greenbelts, all within the highly regarded Culver City Unified School District. Ideally positioned near downtown Culver City, Playa Vista, Silicon Beach, shopping, dining, and major Westside employers, this home offers an exceptional combination of space, convenience, and community.

Show More
Property Type Condominium
Lot Size 124,904 sq. ft.
Year Built 1967
MLS # SB26160780
Listing Type Active
Heating Central
Cooling Central Air
Pool Association
Laundry Inside, In Closet, Stackable
Parking Garage, Direct Garage Access, Garage - Two Door
Gated Community No

Last Updated: 15 days ago

Payment Calculator

Principal and Interest
Property Taxes
Homeowners' Insurance
HOA Dues
Mortgage Insurance
Compare Mortgage Rates

Property Details for: 11260 Overland Avenue #19A

Interior Features

Bathroom Information
  • 2 full baths, 1 half bath
Laundry Information
  • Inside
  • In Closet
  • Stackable
Fireplace Information
  • Living Room
Interior Features
  • Built-in Features
  • High Ceilings
  • Recessed Lighting
  • Open Floorplan
Heating & Cooling
  • Central Air
  • Central

Parking / Garage, Multi-Unit Information, Location Details

Interior Information
  • Built-in Features
  • High Ceilings
  • Recessed Lighting
  • Open Floorplan
Parking Information
  • Garage
  • Direct Garage Access
  • Garage - Two Door
Community Features
  • Units in Complex (Total) 152

Exterior Features

Pool & Spa Information
  • Association
  • Association
Building Information
  • Total Floors: 2

Property / Lot Details

Property Features
  • Neighborhood
Lot Information
  • Lot Size (Sq. Ft) 124,904
Property Information
  • Attached
  • Tax Parcel Number: 4203012061

Recently Sold Homes Near 11260 Overland Avenue #19A

Nearby Businesses

  • Grocery Stores
  • Drug Stores
  • Coffee Shops
  • Restaurants
  • Health & Medical
  • Fitness & Activity
  • Arts & Entertainment
  • Nightlife & Bars
    Browse all businesses in Culver City, CA, 90230
    Ryan Case, Licensed Realtor & Team Lead

    Ryan Case

    Licensed Realtor & Team Lead

    213-449-4909 Contact Ryan Case

    Tour This Condo

    WEDNESDAY

    12

    AUG

    THURSDAY

    13

    AUG

    FRIDAY

    14

    AUG

    SATURDAY

    15

    AUG

    SUNDAY

    16

    AUG

    MONDAY

    17

    AUG

    TUESDAY

    18

    AUG

    Schedule A Tour

    Similar Condos For Sale

    View All 67 Condos